
Back to all projectsInquire About Similar Build
Modern ArchitectureCompleted
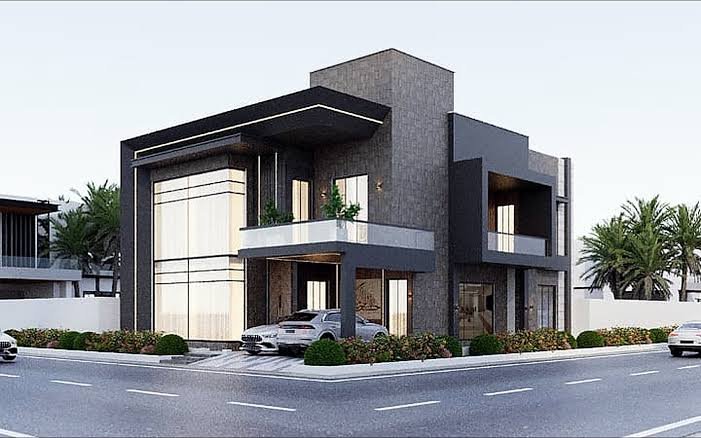
Grey Modern Minimalist Bungalow
Malir Cantt, Karachi240 Sq. Yards 2024
PROJECT SPECIFICATIONS
Architectural Concept & Construction Scope
A crisp geometric grey-and-black facade with full-height glazing, covered carport, and space-optimized vertical courtyard.
Delivered under a strictly bound fixed-price contract by AQIL Construction Company, this project exemplifies our rigorous standard for seismic-resistant structural frames, dual-layer waterproofing, moisture isolation, and precision craftsmanship.
Key Engineering & Design Highlights:
240 Sq. Yard double-storey layout with maximum natural light
Anti-termite treated foundation with waterproof bitumen coating
Concealed electrical conduits and branded PPRC plumbing
Modern minimalist false ceilings with magnetic track lights
Project Snapshot
LocationMalir Cantt, Karachi
TypologyModern
Plot Size240 Sq. Yards
Execution ModelTurnkey Fixed Price
Warranty10 Years Structural
TrackingDaily WhatsApp Logs
Ready to build your dream home in Karachi?
Contact our architectural and civil engineering team today to schedule an on-site consultation.
Request a consultation